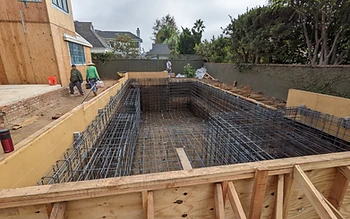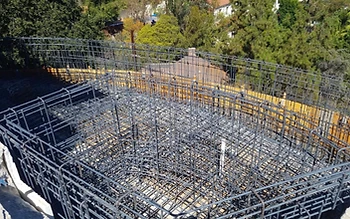
How I Install to High-Level Engineering Standards
The plans I learned on were drawn bar by bar. Here's what high-level engineering detail demands in the field — and why I install to the page instead of to a standard cage.
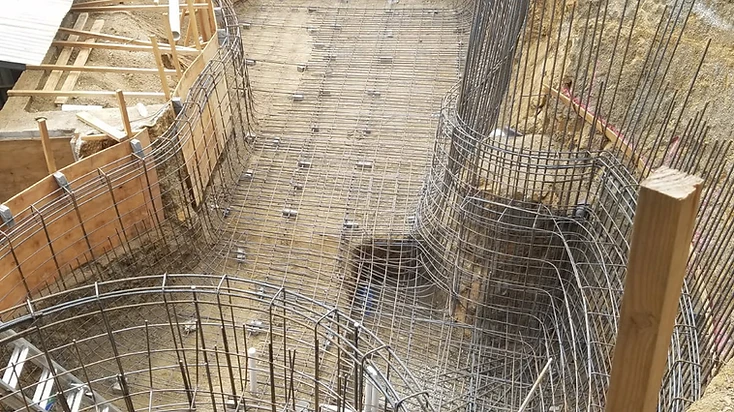
A structural plan can describe a pool completely and still leave the steel that holds it together to whoever shows up with the tying pliers. That is the difference between a plan that specifies a structure and a plan that specifies how the structure is built. The plans I learned this trade on were the second kind.
Installing to that level of detail is a different job than tying a cage that looks about right. Here is what it actually asks for, and why I've never been willing to go back to the easier version.
What high-level detailing looks like on paper
When an engineer details reinforcement at a high level, nothing about the steel is left to the field. Every bar is drawn and dimensioned:
- Bar size and spacing, called out for the floor mat and the wall curtain separately.
- How the wall steel connects to the floor steel, and where that connection has to be continuous.
- The bond beam — its bar size, how many bars, and how it turns and laps at the corners.
- Cover, stated as a number, for the floor and for the walls.
- Lap splice lengths that match the bar size, instead of a field rule of thumb.
- Features detailed as structure: steps, benches, the dam wall between a pool and a spa, the automatic-cover box, and every plumbing penetration.
That is a lot of drawing. It is also the only version of a pool plan where a rodbuster can be held to something specific, because there is a specific thing to hold to.
The engineer I learned on
In Southern California I built from plans drawn by Mark L. Smith, in Tarzana — a firm that details a pool shell down to the individual bar. Size, spacing, laps, hooks, cover, the bond beam, the dam wall between a pool and a spa, the cover box, the steps and benches: all of it drawn and dimensioned, not delegated to the crew.
Working from plans like that changes what a rodbuster is. There is no room for a personal interpretation of the cage, and no such thing as a standard layout, because the layout is already on the page in front of you. Your job becomes execution — holding cover, holding spacing, making the laps the length they're supposed to be, tying the assembly into one piece. When the cage is finished, it either matches the drawing or it doesn't, and that is a much better position for everyone on the job than arguing about what qualified as close enough.
I'm describing that work from the installer's seat — the level of detail I learned to build to, not speaking for anyone else's firm.

The standards behind the details
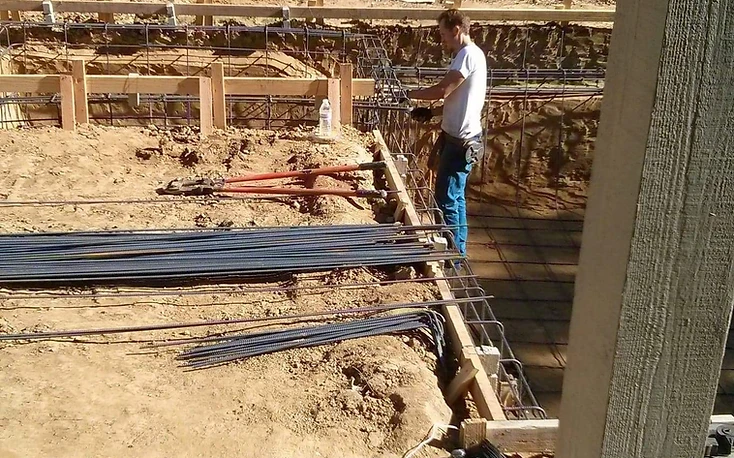
Engineered details don't come out of nowhere. They sit on top of published standards, and knowing which ones govern the work tells you what to expect in the field. Reinforced concrete design and detailing follows ACI 318. Sprayed concrete — both gunite and shotcrete — is covered by ACI 506. Bar detailing practice and constructability guidance come from CRSI, whose Manual of Standard Practice is the reference most engineers detail against. Bar itself is ordered to ASTM material specifications, A615 for carbon-steel bar and A706 where low-alloy or weldable bar is specified.
The important part for a builder or owner is the division of responsibility. The engineer of record specifies the reinforcement. I install it. I don't design the structure, and I don't quietly revise it in the field because something is inconvenient — which is exactly why those standards hold up when the work is done by someone who reads them the way they're written.
What those standards ask for in the field
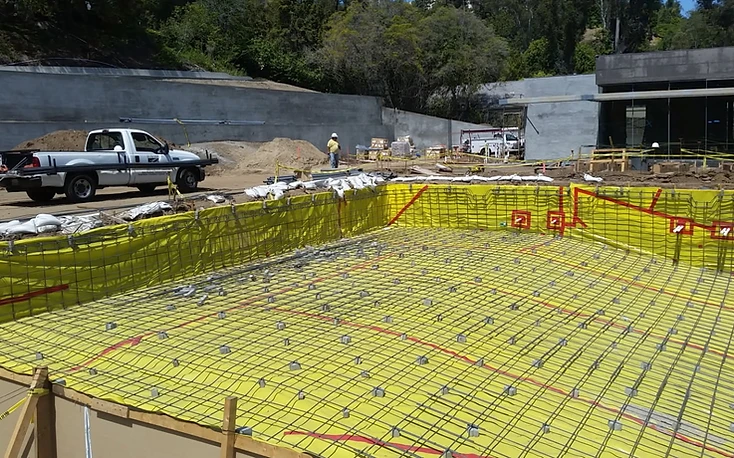
- Cover held by chairs that actually carry the weight of the mat, set close enough that no section sags between them.
- A wall curtain tied to the floor mat so the cage behaves as one structure instead of a floor that floats and walls that lean.
- Lap splices that match the specified length for the bar size in use — not overlapped until it looks like enough.
- Hooks and bends formed to the detail, not hand-bent in the field to fit around an obstacle.
- Bars set off the layout string so spacing is held from one end of the shell to the other, including the verticals.
- A bond beam that runs continuously with proper laps at the corners, instead of bars cut short at each end.
- Penetrations detailed around and tied back into the surrounding mat, not cut and abandoned.

Reading the plan before touching steel
The first hour of a good steel job isn't spent tying. It's spent reading — working through the plan set, doing the takeoff, and looking for the places where the detail and the site disagree. A dimension that won't close, a penetration that lands on a bar line, a step detail that conflicts with the shell geometry: these are questions for the engineer of record before the work starts, not problems for the crew to solve quietly at the bottom of an excavation.
Raising a question costs a phone call. Resolving it in the field by doing whatever was easiest costs the owner a structure that doesn't match what was designed. I raise them.
Why the detail matters more in Pennsylvania
Detailed reinforcement is not a regional preference. It's the difference between a shell that was designed for this climate and one that was built approximately. Southeastern Pennsylvania puts a pool shell through hard freezes, saturation, and chlorides from both the pool and winter de-icing, and all of that works hardest on thin cover and discontinuous steel. The details an engineer draws — the number that cover has to be, the bar that has to run continuously — are the parts of the design that absorb that punishment. Installing to them isn't an aesthetic choice out here. It's the point.
The perfectionist test
I'll be direct about my bias: I think the steel should look like something before the concrete covers it. Bars on layout, spacing even, chairs lined up, ties tight and uniform, a bond beam that runs clean around the perimeter, the plumbing sitting in detail that was built for it. A cage assembled to that standard looks organized — almost like the drawing. And that look isn't vanity. Work that is that orderly is work that was actually thought through, and the visible order is usually an honest measurement of the parts you can't see.
Finishing with perfection instead of the minimum is not extra credit. For a trade whose entire product is buried, it's the only product there is.
Documenting the work and handing it off
Detail only counts if it survives the handoff. Before the shoot, the steel gets photographed — floor, walls, bond beam, penetrations, cover, laps — so there's a record of what was installed rather than a memory of it. Then it goes to inspection, and then it goes to the crew that will shoot against it. A cage built to the detail is a cage the next trade can shoot without a phone call, and that is the standard I hand off against.
What I won't do
- I won't redesign the structure. If a detail looks wrong on the page, I take it to the engineer before I build it — I don't solve it silently in the field.
- I won't shoot the concrete. My job ends at inspection-ready steel, which keeps my standard answerable to somebody other than me.
- I won't sell complete pools. I install reinforcing steel and I answer to the engineer of record and to the crew that follows me. If my cage is wrong, I want the next trade to say so.
Installing to the page
High-level engineering is demanding to build to, and that's the reason it's worth hiring for. It gives the work a definition: the cage either matches the drawing or it doesn't. My part is making sure it does — on the layout, through the laps, around every penetration, and right up to the bond beam.
Common questions
What does high-level detailing mean for pool reinforcing steel?
It means the engineer draws and dimensions the reinforcement bar by bar instead of leaving the layout to the field: bar size and spacing for the floor and walls, how the wall steel connects to the floor, the bond beam and its corner laps, required cover, lap splice lengths, and features like steps, benches, dam walls, cover boxes, and plumbing penetrations. The result is a cage that can be matched against a drawing rather than approximated.
Who decides the bar size and spacing — the rodbuster or the engineer?
The engineer of record. Reinforcement is design work, and it belongs to the engineer, not the installer. My responsibility is to install exactly what was specified, and to raise a question with the engineer if a detail conflicts with the site conditions before anything gets built. What a rodbuster should never do is redesign the cage in the field to make the job easier.
What standards govern pool reinforcing steel?
Reinforced concrete design and detailing follows ACI 318, and sprayed concrete — gunite and shotcrete — is covered by ACI 506. Bar detailing and constructability guidance comes from CRSI, including its Manual of Standard Practice, and reinforcing bar is ordered to ASTM specifications such as A615, or A706 where weldable or low-alloy bar is specified. The standards set the rules; the engineer's drawings apply them to your pool.
What is cover, and why does it matter so much?
Cover is the distance from the outside of a reinforcing bar to the outside face of the concrete. Concrete is alkaline, and that alkalinity is what protects embedded steel from corrosion, so the bar has to sit far enough inside the shell for that protection to work. Cover is one of the most common things lost to shortcuts in the field, and in a freeze-thaw climate like southeastern Pennsylvania, thin cover is what shows up years later as rust bleed, pop-outs, and delamination.
How can I confirm rebar was installed to the plans?
Ask for photographs of the cage taken before the concrete is placed, ask what cover and spacing the engineer specified so you have something to compare against, and ask who inspected the steel and what came back. A cage built to the detail is visually orderly: bars on layout, even spacing, chairs in place, tight uniform ties, a continuous bond beam, and plumbing detailed around rather than cut through.
A second-generation rodbuster carrying a family reinforcing-steel lineage from Southern California to southeastern Pennsylvania. A family reinforcing-steel lineage dating to 1986 — now building in southeastern Pennsylvania.